Home › Structural Masonry and Block Walls
We construct structural masonry and block walls in Cedar Rapids, IA for commercial and industrial projects. Our crew installs reinforced CMU walls, demising walls, and load bearing masonry that meet engineering specifications and project schedules.
Superior Masonry Cedar Rapids provides professional structural masonry throughout Cedar Rapids, IA, and the surrounding area. Our licensed, insured crew delivers safe, clean, on-time work with a free estimate before anything begins. Call (319) 382-7517 or request your free quote.
Structural Masonry in Cedar Rapids: Built for Local Conditions
When you hire Superior Masonry Cedar Rapids for structural masonry and block walls, you are not just getting a line of block on a foundation. You are getting a load‑bearing system that has to handle Iowa freeze‑thaw cycles, heavy snow, and Midwest wind. That is why we design and build every structural wall with local conditions at the front of our planning.
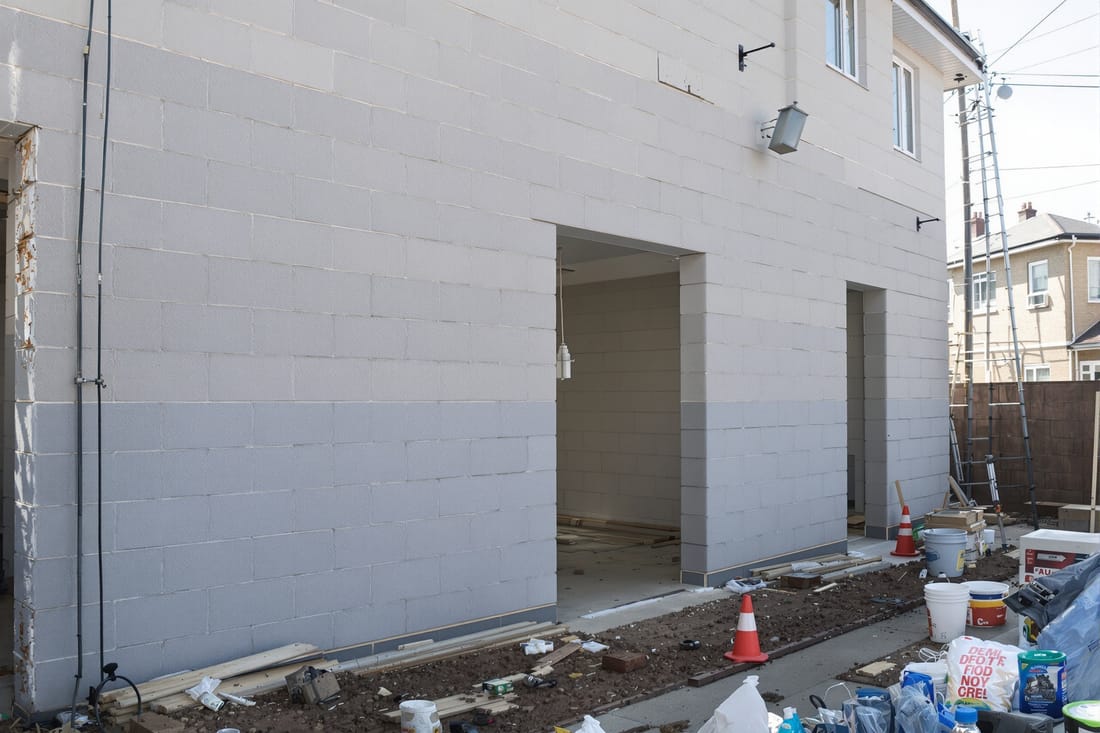
In Cedar Rapids, structural masonry often supports floor systems, roof loads, or backfilled soil. We commonly install CMU (concrete masonry unit) block walls for basements, retaining walls, elevator shafts, stairwells, and interior load‑bearing partitions in commercial and light industrial buildings. We also reinforce many residential projects, such as tall garage walls and walk‑out basement walls that see a lot of lateral pressure.
Our team looks at more than just the wall thickness. We evaluate soil conditions, drainage, how close you are to the Cedar River or low‑lying ground, and how the building will actually be used. Those factors influence block type, reinforcement spacing, footing design, and waterproofing. Structural masonry has to be planned as part of the whole building, not an isolated trade, and Superior Masonry Cedar Rapids coordinates closely with your engineer, general contractor, or architect to keep everything aligned with the plans and local codes.
How We Build Structural Masonry and Block Walls Step by Step
The process always starts with the drawings and specifications. We review the engineer’s details for block size, wall thickness, reinforcement schedule, grout strength, and connection points to steel or wood framing. If something on the plans does not match practical field conditions, we flag it early instead of waiting until there is a conflict on site.
Once the footing is poured and cured, we snap chalk lines for wall layout and confirm elevations with a laser level. For Cedar Rapids projects, we pay close attention to frost depth and step the footings correctly on sloped lots so the wall bears on solid support the whole way. Then we begin the first course of CMU, which is the most important row for long‑term straightness and plumb.
As we stack the block, we install vertical rebar in the cells according to the structural drawings, then place horizontal reinforcement such as ladder wire or bond beams at required intervals. For tall walls or walls that retain soil, these reinforcement patterns are what keep the wall from bowing or cracking under load. We tie the steel to dowels in the footing so the wall and foundation work as one system.
Once the rebar is in, we grout the reinforced cells using either low‑slump concrete or fine grout, depending on the specification. On larger projects we often use a grout pump so we can fill tall walls in lifts without creating voids. During this stage we also integrate anchor bolts, embedded plates, or lintels for door and window openings so the next trades have solid attachment points.
Throughout the build, we keep checking plumb, line, and level with story poles, laser, and string lines. In Cedar Rapids, shifting temperatures can speed up or slow down mortar set time, so we adjust our mix and work sequence to keep joints workable without compromising strength. By the time the wall is topped out, it is already tied into the slab, floors, or roof system so the whole structure acts together.
Material Options and Design Choices for Structural Block Walls
Most structural masonry walls in Cedar Rapids are built from standard gray CMU, but there are more options than many owners realize. At Superior Masonry Cedar Rapids we walk you through choices that affect look, durability, and price so you get a wall that fits both your budget and your building.
For typical basements, garages, and utility areas, we often use 8‑inch or 10‑inch hollow CMU with reinforced and grouted cells. For higher loads, tall clear heights, or backfilled retaining conditions, 12‑inch block or double‑wythe assemblies may be recommended by your engineer. Block strength (measured in psi) can be upgraded when a project needs more capacity without changing wall thickness, which can save space inside a building.
If the wall will be visible, we can install architectural block such as split‑face, ground‑face, or colored units. These provide a finished appearance without extra cladding, which is popular on commercial buildings along major corridors and on higher‑end residential garages. We coordinate control joint placement to keep the pattern attractive while still allowing the wall to move slightly with temperature swings.
We also discuss insulation and moisture strategies early. In our climate, many structural masonry walls perform best with either rigid insulation on the exterior or a framed interior wall with batt insulation and a proper vapor retarder. Where water is a concern, such as below‑grade block walls near the Cedar River floodplain, we specify damp‑proof coatings, elastomeric membranes, dimple board, and proper drain tile before backfilling so the structure stays dry.
Connections are another key design decision. We install masonry anchors and straps to tie into steel beams, floor joists, or trusses so wind and snow loads transfer reliably into the structural masonry. That attention to the details that you do not see is what helps your building stand up over decades of Iowa weather.
Costs, Scheduling, and Local Factors That Affect Your Project
Several factors drive the cost of a structural masonry and block wall project, and we are upfront about them so there are no surprises. The biggest cost drivers are wall height and thickness, reinforcement density, block type, access to the work area, and any special finishes or waterproofing.
A simple 8‑inch block wall in an open jobsite with minimal reinforcement is at the lower end of the cost range. As walls get taller, need closer rebar spacing, or require higher‑strength grout, material and labor both increase. Architectural block, integral color, and complex layout with many corners or openings also add time. If the site is tight, such as an infill lot in older Cedar Rapids neighborhoods where material must be moved by hand or small equipment, that affects labor as well.
Seasonal weather plays a big role in how we schedule work. In winter, mortar and grout need protection from freezing, which can mean using heated enclosures, warm water, and cold‑weather admixtures. This keeps the masonry from being weakened by ice crystals forming before the cement cures. During very hot and dry stretches in late summer, we may adjust start times, use retarding admixtures, or pre‑wet block slightly to prevent rapid moisture loss that can cause weak joints.
Before we price a job, someone from Superior Masonry Cedar Rapids will usually visit the site to look at access, existing conditions, and drainage patterns. We also review the structural drawings and specifications in detail so our quote reflects the actual reinforcement, grout volumes, and embeds required. Our goal is a detailed proposal that reflects real field conditions in Cedar Rapids instead of a low estimate that grows as work proceeds.
We can also break down options in our proposal, such as alternate block finishes or insulation approaches, so you can see how design choices affect total cost. Many owners appreciate a clear comparison of, for example, standard gray block with painted interior versus split‑face block with no coating. That way, you can prioritize where your budget goes without guessing.
Common Structural Masonry Issues We Fix and How to Hire the Right Crew
Because we work all over Cedar Rapids and the surrounding towns, we are often called to evaluate existing structural masonry that is not performing well. Common issues include horizontal cracking at mid‑height on basement walls, stair‑step cracks near corners, bowing walls from soil pressure, and water intrusion through unsealed block. These symptoms do not automatically mean the wall is failing, but they do mean it needs attention.
When we repair structural block walls, we start with evaluation. If needed, we coordinate with a structural engineer to confirm what level of reinforcement or reconstruction is required. Solutions may range from additional interior bracing and carbon fiber strips to partial reconstruction with new reinforced and grouted block. For water problems, we focus on exterior waterproofing, drainage improvements, and correct flashing, not just cosmetic patching from the inside.
If you are hiring a contractor for new structural masonry in Cedar Rapids, there are several things to check. Ask to see recent projects that are similar in size and purpose, such as a two‑story commercial block shell or a tall residential retaining wall. Verify that the crew doing the work is comfortable with reinforced and grouted structural assemblies, not just decorative garden walls.
You should also confirm that the mason will follow the engineer’s specifications and local building codes, including inspections for reinforcement and grout placement. At Superior Masonry Cedar Rapids we welcome third‑party inspections and walk site superintendents through our reinforcement before we grout, so everyone sees what is inside the wall.
Finally, ask how the contractor plans to protect the work from weather. In Iowa, proper curing conditions are not optional. A company that can explain their cold‑weather and hot‑weather masonry procedures is far more likely to deliver a structural wall that performs well over the long term.